
Insights
Affordable Exhibit Rental Options in Las Vegas
Compare rental layouts for your exhibit footprint, display needs and meeting space. Start with an existing design or discuss adaptations for your brand. Request a written proposal confirming the selected configuration, included services and exclusions for your event.
Key points
Custom Layouts for Demonstrations and Meetings
A useful exhibit starts with what your team needs to accomplish. Share your product dimensions, demonstration requirements, meeting needs and graphics so we can recommend a layout that supports your show plans.
- Inline and peninsula exhibit rentals
- Large island exhibits
- Double-deck exhibits
- Hanging signs (where permitted)
- LED video walls and digital displays
- Flooring and premium accessories
Insights
Las Vegas Exhibit Logistics and Show Services
Show schedules and exhibitor requirements affect shipping and installation planning. Provide your exhibit number, exhibitor manual and move-in dates so we can review the project scope and coordinate the services included in your quote.
Insights
What Your Exhibit Quote Includes
Your proposal will identify the exhibit configuration and agreed services. Ask us to confirm graphics, shipping, installation, dismantle and any additional items required for your show. Venue or organizer charges are included only when expressly listed in the proposal.
Send your dates, exhibit dimensions and budget to request a quote, or call (888) 475-3512.
Key points
Exhibit Rentals by Size
Explore trade show exhibit rentals by footprint, from compact inline displays to larger island and double-deck exhibits.
- 10×10 exhibit rental packages
- 10×20 exhibit rental packages
- 20×20 exhibit rental packages
- 30×40 exhibit rental packages
- Double-deck exhibit rental packages
- Affordable exhibit rental packages
Insights
Exhibit Size Planning: 10×10 vs 20×20 and Beyond
Exhibit Experience helps exhibitors plan affordable rental exhibits and custom exhibits for Las Vegas trade shows. From selecting a layout to coordinating graphics, shipping, installation and dismantle, we help organize the work around your show requirements. Send your dates, exhibit dimensions and budget to request a quote.
Insights
Floor Space: 10×10 vs 20×20
A 10×10 exhibit is 100 square feet. A 20×20 exhibit is 400 square feet. The 20×20 is four times the floor area, not twice — this is the single most common misunderstanding in exhibit planning, and it drives almost every budget surprise that follows.
The more important difference is structural rather than numerical. A typical 10×10 inline exhibit sits in a row with neighbouring exhibitors and aisle access at the front. A 20×20 configured as an island can be surrounded by aisles on all four sides. Footprint alone does not establish the exhibit type; confirm the assigned layout in your exhibitor manual. That changes everything about how the exhibit has to be designed. An inline exhibit has a back wall that does the work. An island exhibit has no back at all — every side is a front, and every side is visible from a distance.
Insights
Height Limits by Exhibit Size
For a 10×10 inline exhibit, the show may specify an 8-foot back-wall limit and lower side-wall or sightline restrictions. Side-wall limits and setback rules vary; do not use these examples instead of the current exhibitor manual.
For a 20×20 island, some shows allow heights in the 16 to 20 foot range and overhead hanging signs, subject to show rules, engineering and rigging approval. Many shows also apply a see-through or reduced-height requirement around the outer perimeter of an island so the exhibit does not read as a solid wall from the aisle.
Height limits are set by each individual show, not by a universal standard, and they vary between events in the same venue. Always confirm against the exhibitor service manual for your specific show. We review those rules for every project we build and submit drawings for approval where the show requires it.
Insights
Staffing Capacity by Exhibit Size
As a planning estimate, a 10×10 often supports one to two staff members and a small number of visitors at a time. Add a third staff member and the exhibit reads as crowded from the aisle, which actively discourages people from stepping in.
A 20×20 may support roughly four to eight staff depending on how much of the footprint is given over to structure, storage and meeting space. It is also the smallest footprint where you can realistically separate functions — a demo area, a seated conversation area and a private or semi-private meeting space can coexist without competing for the same floor.
Insights
What a 20×20 Island Adds
A 20×20 island can make room for options that are difficult to accommodate in a 100 square foot inline footprint, subject to layout and show approval: an overhead hanging sign visible across the hall, a fully enclosed or semi-private meeting room, a presentation area with seating, a large-format LED video wall, a product display wall a visitor can walk along, dedicated lockable storage that is not visible to attendees, and separate circulation so your staff are not squeezing past customers.
A 10×10 can absolutely be excellent, but it has to make a single decision and commit to it. The back wall, the lighting quality and one clear message are what make a 10×10 work. Trying to fit four functions into 100 square feet is the most common way a small exhibit fails.
Insights
How Cost Scales with Exhibit Size
No, but it is not a linear increase either. Floor space charged by the show scales with square footage. Structure, graphics, lighting, freight weight, installation labour hours and drayage all increase, though not all of them proportionally.
Two costs rise faster than exhibitors expect. Material handling — drayage — is billed by weight, and a larger structure is a heavier structure. Installation and dismantle labour is billed by the hour, and an island with a hanging sign requires rigging labour that an inline exhibit does not. In union venues such as the Las Vegas Convention Center, those labour rules are not optional and need to be planned into the schedule and the budget from the beginning rather than discovered on site.
Insights
Reconfiguring One Exhibit for Different Sizes
Yes, if the exhibit is built on a modular system rather than as a fixed custom structure. Modular aluminium frame systems such as beMatrix are designed so the same frames and the same graphics can be reconfigured into different footprints across a show calendar.
This is one of the strongest arguments for renting rather than owning. Instead of buying one exhibit sized for your largest show and then filling only part of it at smaller events — or buying two separate exhibits — you configure the footprint you need for each individual show and pay for that configuration only.
Key points
Choosing an Exhibit Size for a Las Vegas Show
Las Vegas show floors are large, visually loud and highly competitive. An exhibit that would stand out comfortably at a regional show can disappear at CES, NAB Show or SEMA. Choose based on your objective rather than your budget alone:
- 10×10 — you are testing a show for the first time, qualifying leads one conversation at a time, or supporting an existing customer base rather than prospecting hard.
- 10×20 — you need a genuine product display and a demo station without giving up your presence at the aisle.
- 20×20 island — you need to be seen from across the hall, you need private meeting space, and you are measuring the show on pipeline rather than badge scans.
- Double deck — floor space is constrained or expensive and you need meeting capacity that a single level cannot provide.
Experience you can see
About Exhibit Experience
Founded in 2014, Exhibit Experience designs, builds, and installs trade show exhibits from our own 30,000 sq ft facilities in Orlando and Las Vegas.
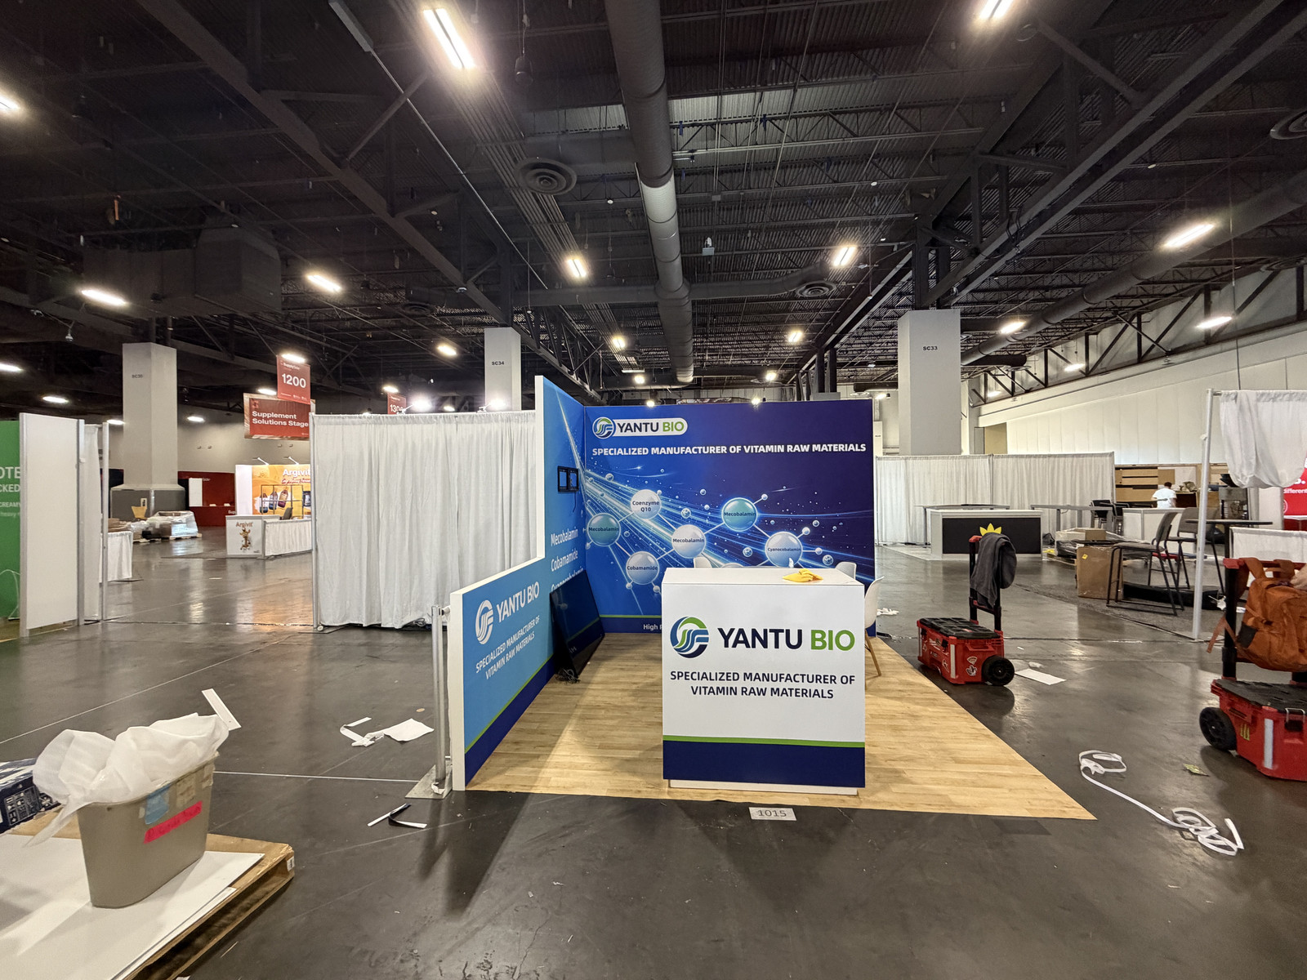
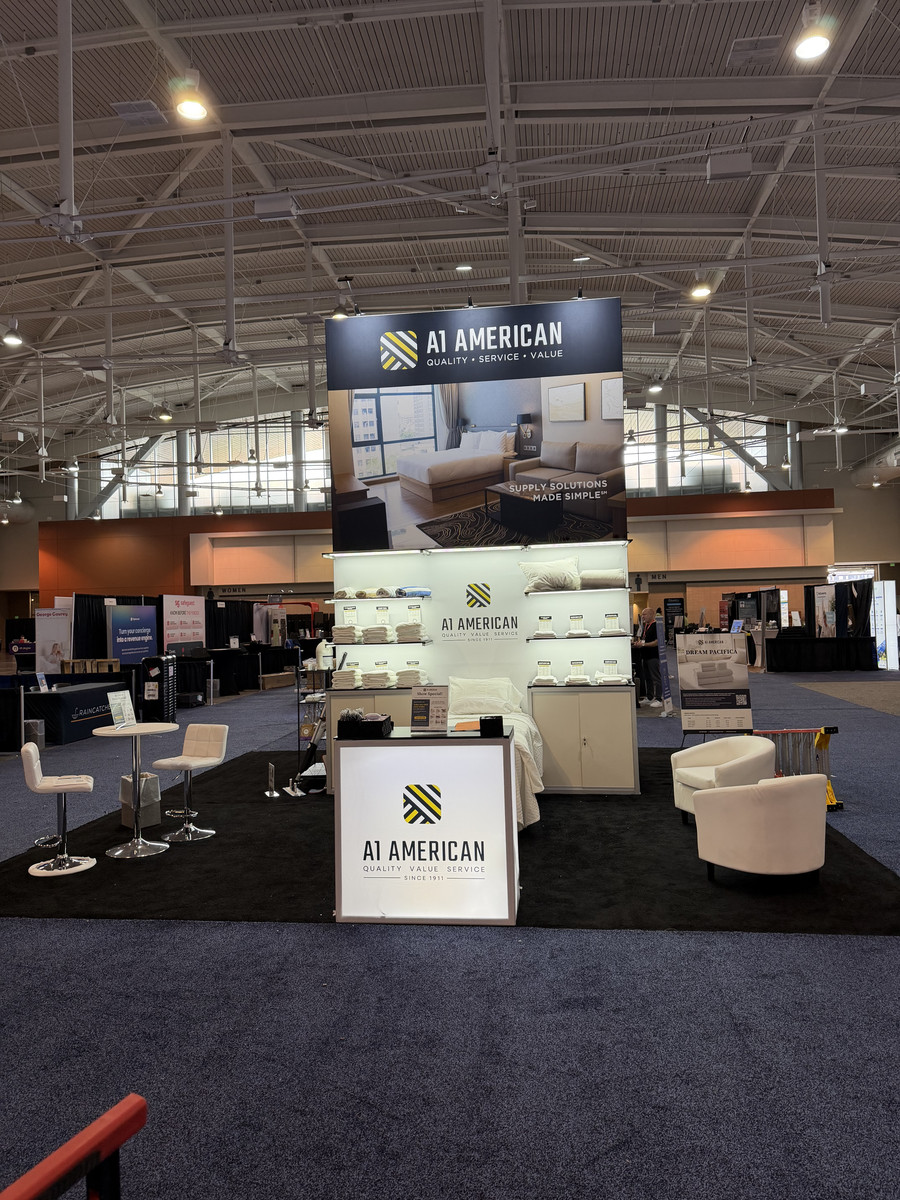
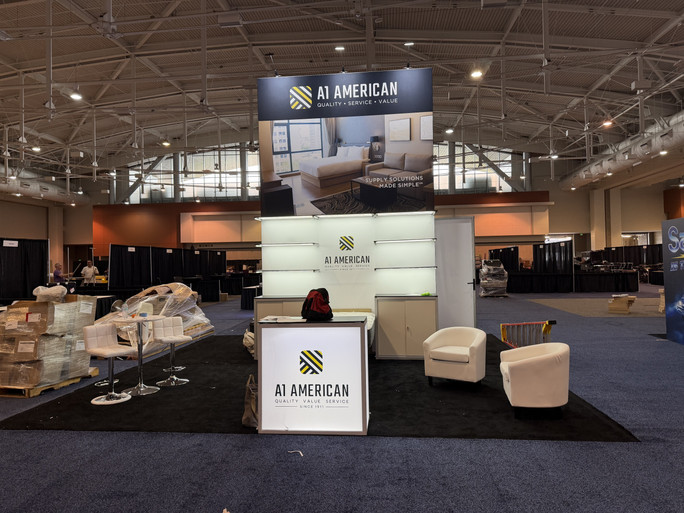
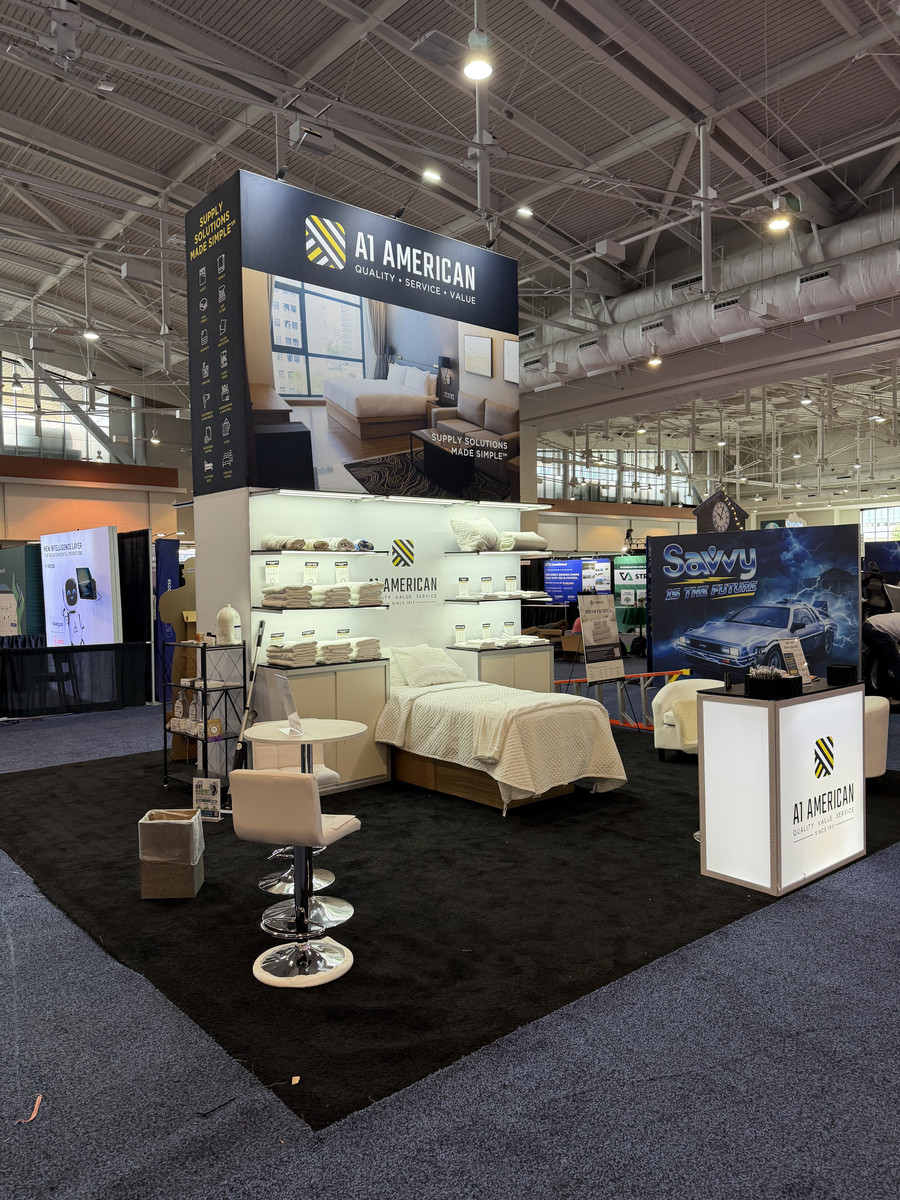
Every exhibit is built in-house in the US, so design, fabrication, and graphics stay under one roof. The live builds below show real client exhibits on the show floor.
- 2014Founded
- 30,000 sq ftFacilities in Orlando and Las Vegas
- Built in the USEvery exhibit built in-house
- LED inventoryThe largest LED tile inventory
FAQs
Frequently Asked Questions
What information do you need for a quote?
Send your show name, venue, dates, exhibit dimensions, budget and any design references. Include the exhibitor manual and exhibit number when available.
Can you support agencies and international exhibitors?
Exhibit Experience works with agencies and international exhibitors seeking a U.S. exhibit partner. Share the project scope, design files, approval process and show schedule so we can discuss the support required.
Are all show charges included?
The written proposal defines what is included. Ask for clarification on shipping, material handling, electrical services, installation and other organizer or venue charges before approving the project.
Does Exhibit Experience handle installation and dismantle?
Yes. Our crews manage delivery, installation, and dismantle, so your exhibit is show-ready on time and cleared out after the event.
Contact Us
Talk to Our Exhibit Team
Call or email us to plan your next trade show exhibit.
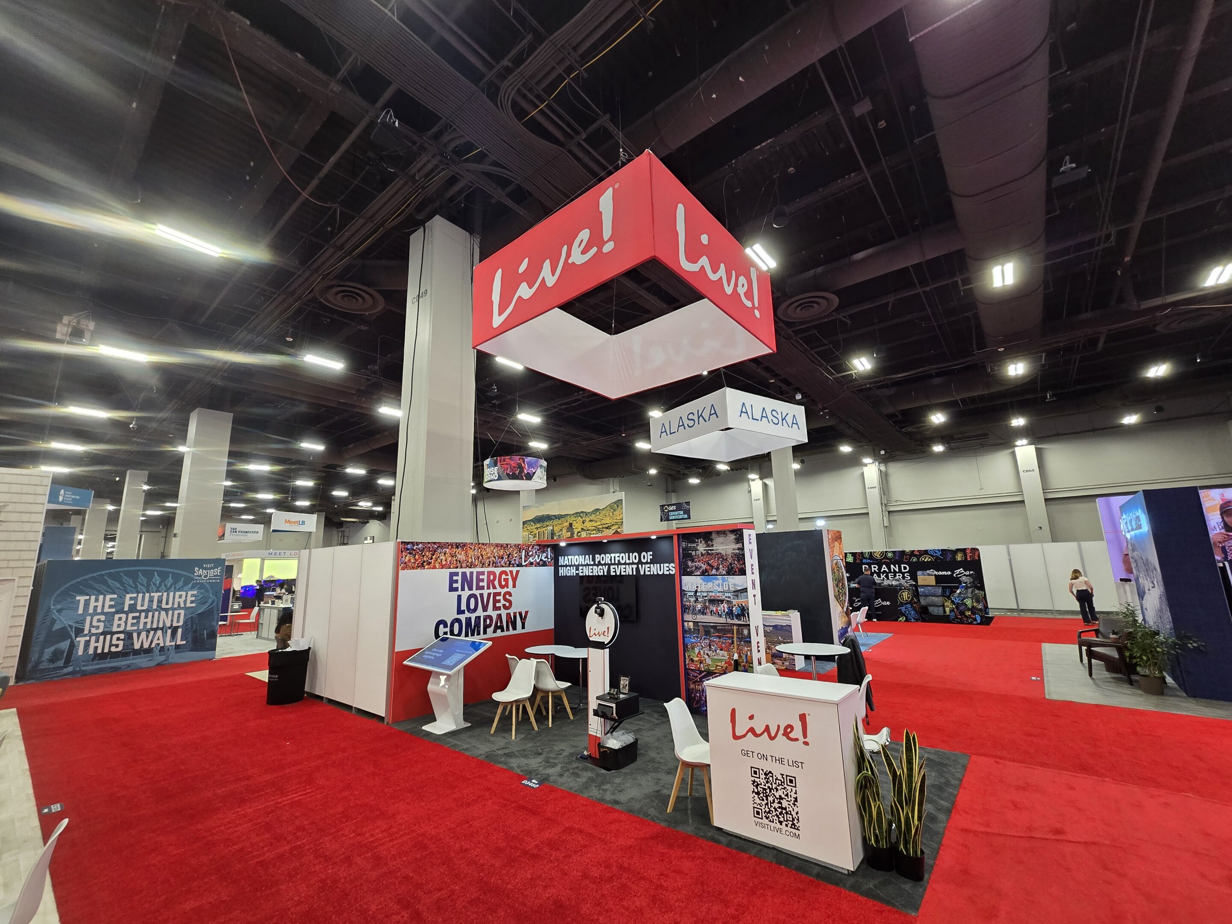
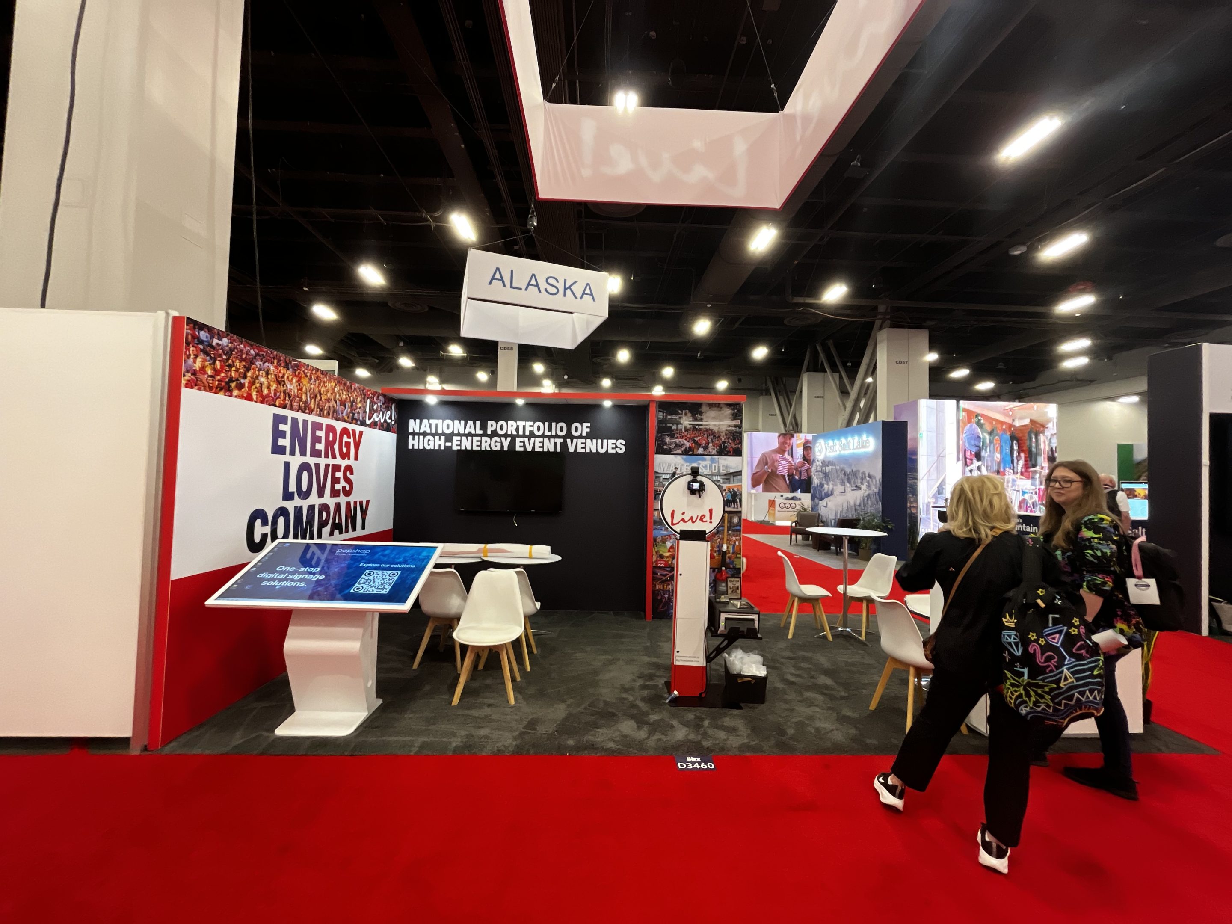
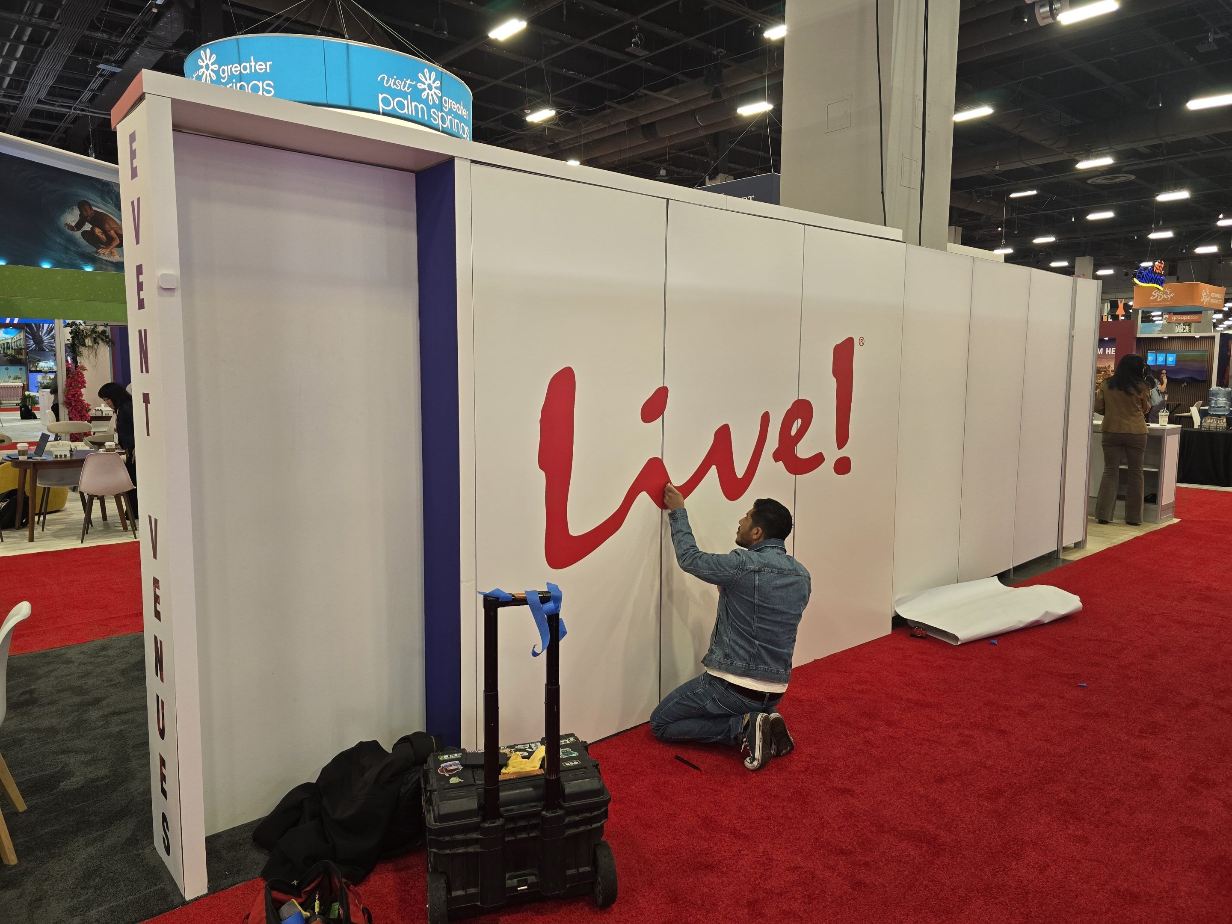
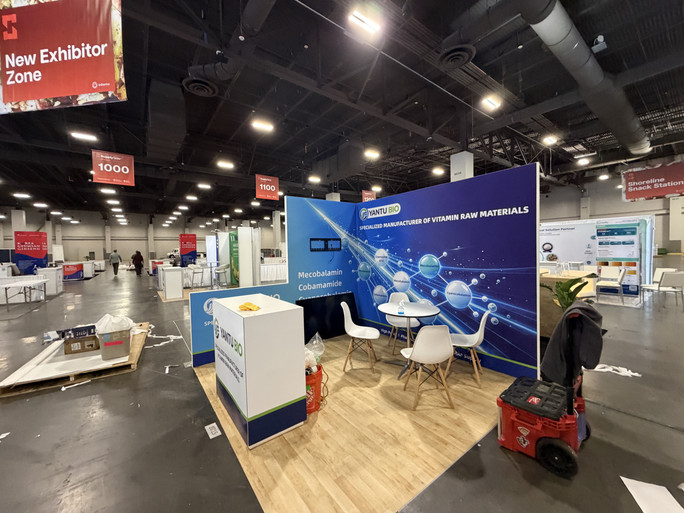
Real Exhibit Exhibits from the Show Floor
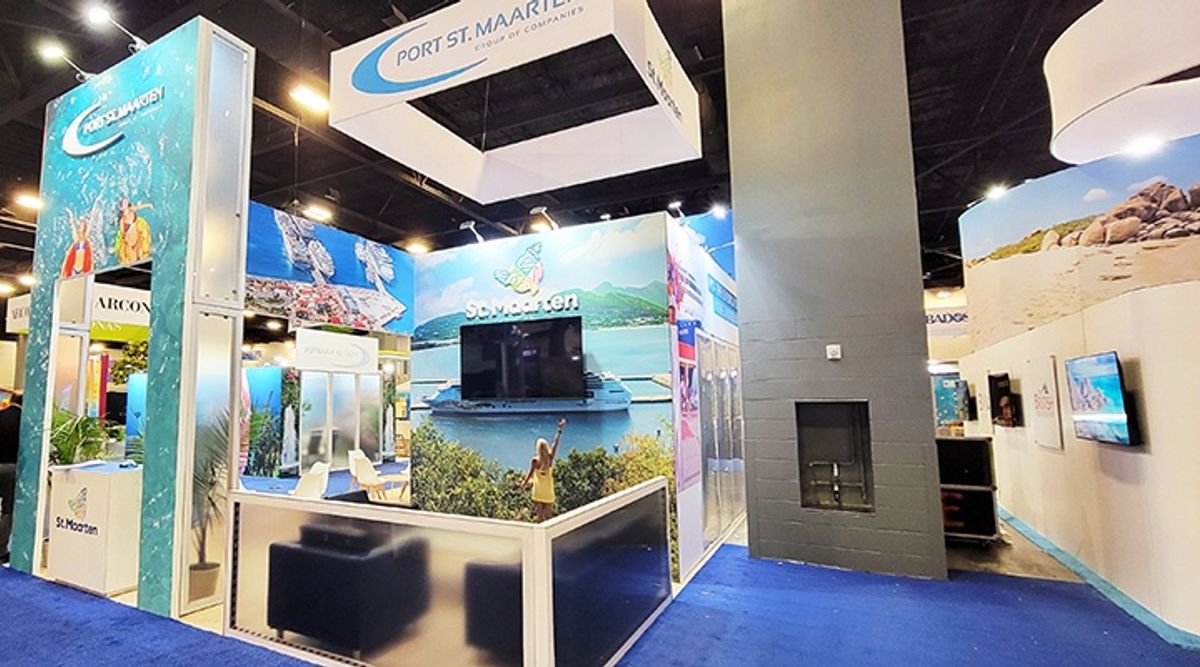
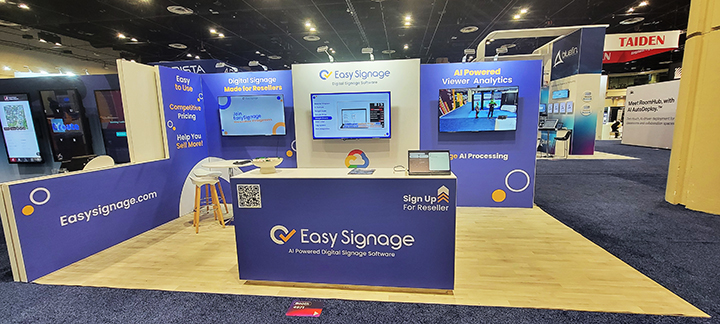
Every exhibit starts as a 3D rendering. Explore real exhibit exhibits delivered on the show floor, showcasing the quality, craftsmanship, and attention to detail behind our clients’ approved designs.
Live! Hospitality
Shanghai Yantu Bio
A1 American

Why Exhibitors Choose Rental Exhibits
Rental exhibits give brands room to adapt their presence from one event to the next while reducing the long-term commitments that come with owning, storing and maintaining a exhibit.
Explore Ideas in Our Gallery



Our Blogs
Experience-Driven Exhibits for Industry Leaders

How to Plan Your Trade Show Exhibit Layout: Custom vs Modular Exhibit Rentals
Most exhibitors choose a exhibit size, then a exhibit design, and only afterwards think about layout. That order is backwards, and it is the reason so many well-built exhibits underperform. Layout is not decoration applied at the end. It is the decision about what your…

Trade Show Exhibit Size Comparison: 10×10 vs 10×20 vs 20×20 vs Double Deck
Exhibit size is the first real decision in exhibit planning and the one most exhibitors make with the least information. Size determines what your exhibit can physically do, how many people can work in it, what the show will permit you to build, how long it takes to…

How to Actually Pick a Trade Show Exhibit Company (Not the “Top 25” List)
Google “best trade show exhibit company” or “top exhibit house in the U.S.,” the first ten results you see will almost certainly be listicles. “The 25 Best Trade Show Exhibit Companies in 2026.” “Top 15 Exhibit Builders You Should Know.” “Ranked: The 10 Most Trusted Exhibit Houses in America.” They all look authoritative. They all have logos and rankings and paragraphs that sound like independent journalism.
Tell Us About Your Exhibit
Share your show, exhibit size and project goals. Our team can review the requirements and help determine the right exhibit, services and next steps.
Exhibit Project Inquiry
Provide as much information as you have available.